
Listed By
Agency Name: Coldwell Banker Schmidt Realty
Agency Contact: shellyboothrealtor@gmail.com, 330-618-1559
Shown By
Agent Name: Greg Pepper
Agent Phone: (330) 806-1562
Agency Title: Cutler Real Estate

TOUR THIS HOME
Choose a date and time to see 1332 Beechnut Drive, Akron, OH 44312.
I will get in touch with you shortly.

Property Description
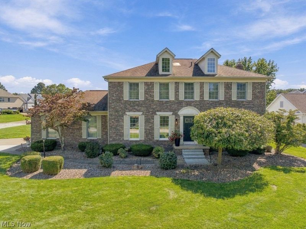
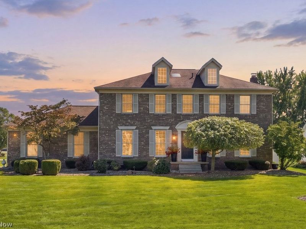
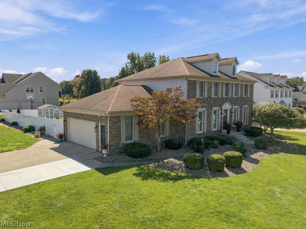
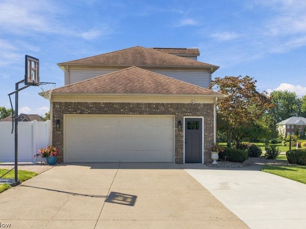
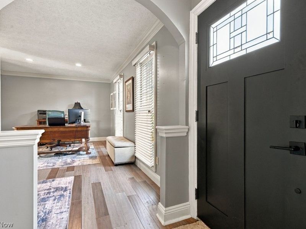
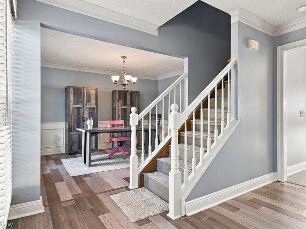
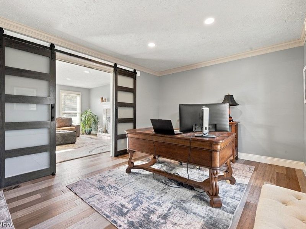
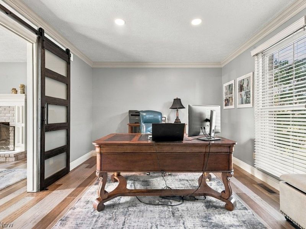
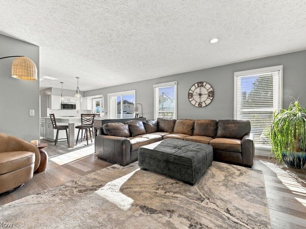
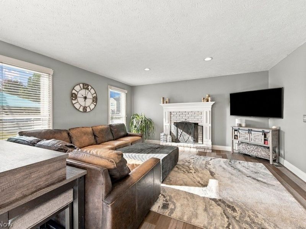
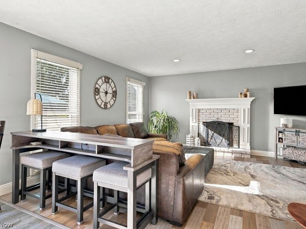
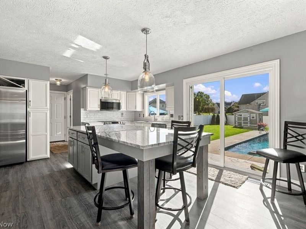
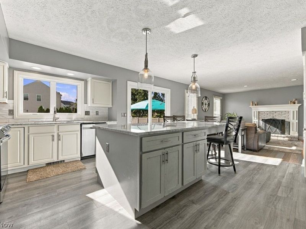
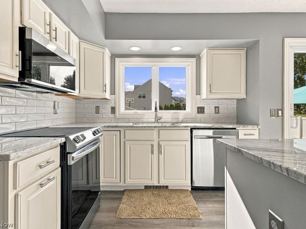
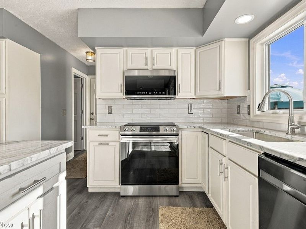
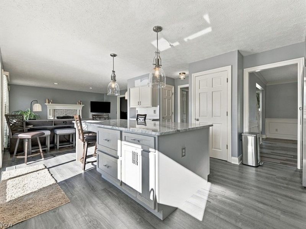
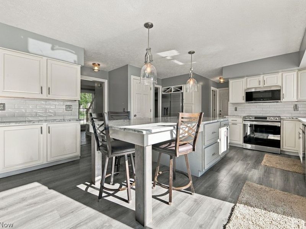
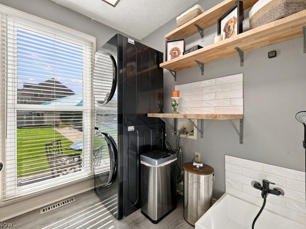
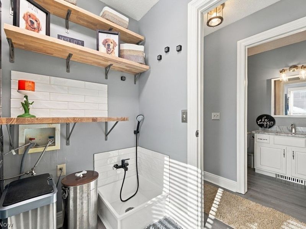
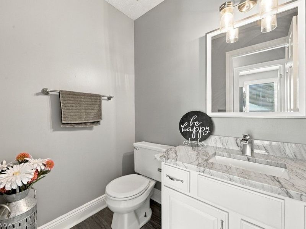
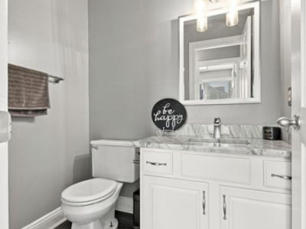
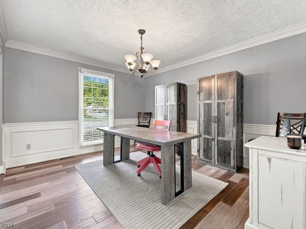
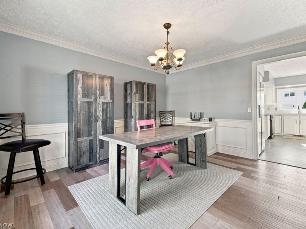
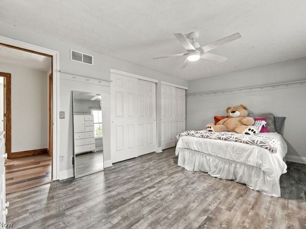
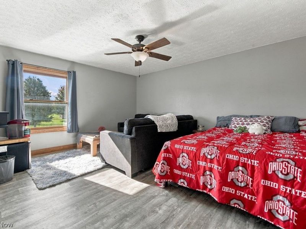
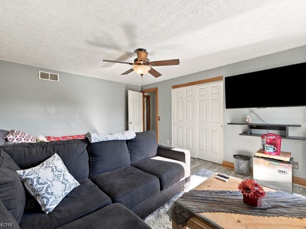
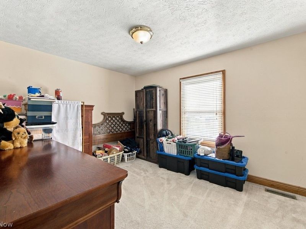
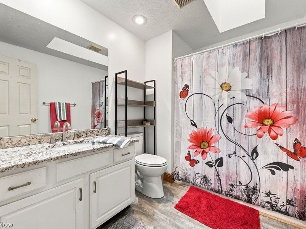
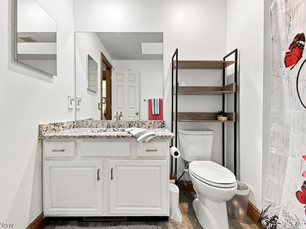
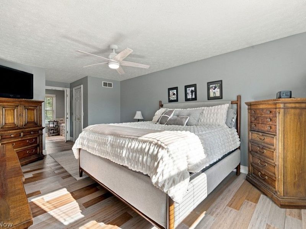
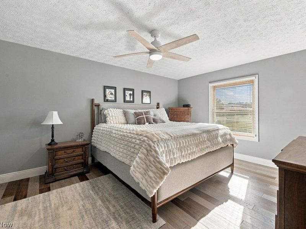
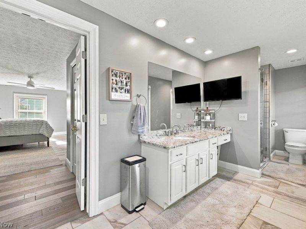
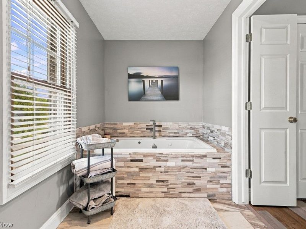
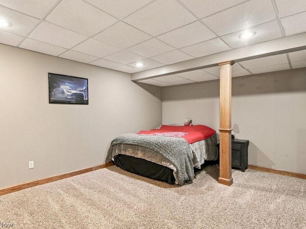
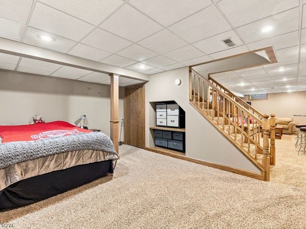
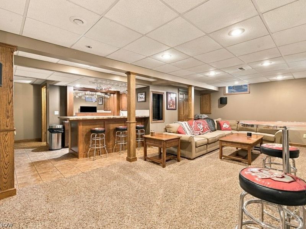
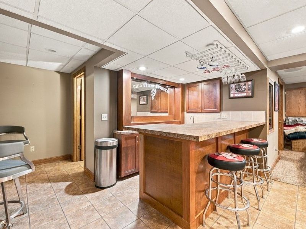
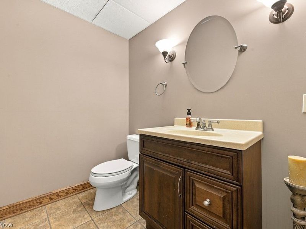
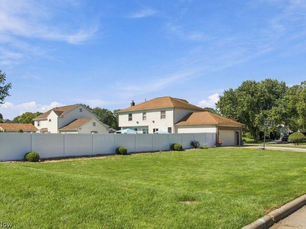
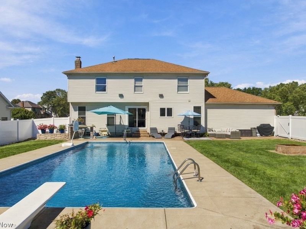
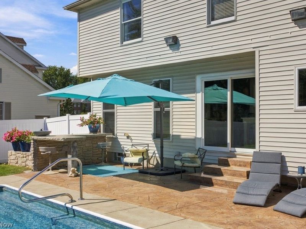
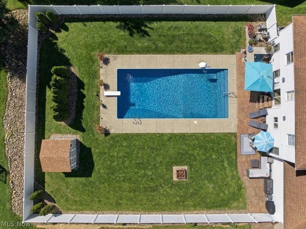
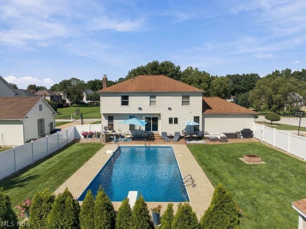
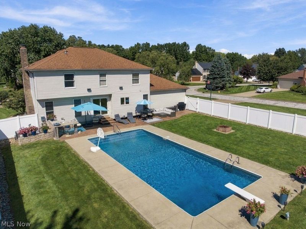
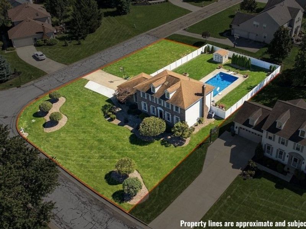
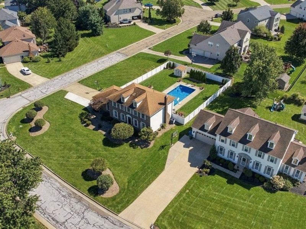
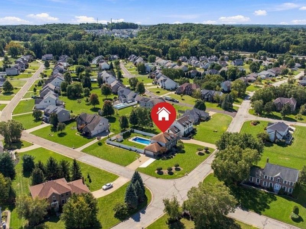
Welcome to this beautifully maintained four-bedroom Colonial in the desirable Hyde Park development, located within the Green Local School District! Lovingly cared for and thoughtfully updated, this home is truly move-in ready and offers wonderful spaces for everyday living and entertaining. The first floor features a cozy family room with a gas fireplace, a beautifully updated kitchen, and a convenient half bath, all complemented by freshly painted woodwork. The kitchen and half bath were completely updated in 2023, along with the addition of a slider door leading directly to the spectacular outdoor pool. First-floor rear windows were also replaced in 2023. Throughout the home, you'll find updated flooring, beautifully updated bathrooms (2021), newly replaced furnace and A/C (2024), and newer hot water tank (2023). The roof was replaced in 2012-2013. The finished basement offers even more living space with a fun Ohio State-themed retreat-perfect for game days, entertaining, or relaxing with family and friends. With four bedrooms, two full baths, and two half baths, there is plenty of space for everyone. Step outside and enjoy your own private backyard oasis! The beautiful pool (installed in 2018) features a Healthcare Water Purification System, eliminating the need for traditional chemical sanitizing and costing only about $100 per summer to maintain. Entertaining by the pool is made easy with multiple areas for seating, serving, and cooking. A new shed was added in 2022, a white vinyl privacy fence, a new front door and side garage door were all added in summer 2026. From the thoughtful updates to the inviting outdoor living space, this home has been lovingly maintained and is ready for its next family to make lasting memories. Don't miss this wonderful Hyde Park home!
Property Features
Property Type: Residential - Single Family
Basement: Yes
Basement: Full, Finished, Sump Pump
Cooling: Central Air, Ceiling Fan(s)
Fireplaces: 1
Garage: 2 car attached
Heating: Forced Air, Fireplace(s), Gas
Home Style: Colonial
Lot Size: 0.41 Acres
Roof Type: Asphalt, Fiberglass
Stories: 2.0
Taxes: $6,145 / year
Year Built: 1996
Amenities
Ceiling Fan(s)
Entrance Foyer
Eat-in Kitchen
Granite Counters
Kitchen Island
Pantry
Recessed Lighting
Bar
Fire Pit
Private Yard
Feature Descriptions
Appliances: Dishwasher, Disposal, Microwave, Range, Refrigerator
Exterior: Brick, Vinyl Siding
Fencing: Back Yard, Privacy, Vinyl
Fireplace: Family Room, Gas
HOA: Yes
HOA Fee: 200/ Annually
Lot: Corner Lot
Parcel#: 2812209
Parking: Attached, Concrete, Garage
Patio/Porch: Patio
Pool: Diving Board, Gas Heat, Heated, In Ground, Pool Cover, Private, Liner
Security: Smoke Detector(s)
Sewer: Public Sewer
Swimming Pool: Yes
Water: Public
Local Schools
School District: Green Local
Estimate Your Payment
Estimated Payment
$ 3,279.36 per month $2,625.82 Principal & Interest $512.08 Property Tax $141.46 Homeowner's InsuranceChange Payment Information
Print This Listingx
Select a format below, new window will open and will prompt you to print.








1332 Beechnut Drive | MLS# 5247718
This single family home located at 1332 Beechnut Drive, Akron, OH 44312 is currently listed for sale with an asking price of $485,000. This property was built in 1996 and has 4 bedrooms and 2 full and 2 partial baths with 3302 sq. ft. Beechnut Drive is located in the Hyde Park Ph I subdivision within the Green Local school district. Search Hyde Park Ph I real estate on gregpepper.cutlerhomes.com today.