
5 beds
5 full baths
2 partial baths
6,050 sqft
Listed By
Agency Name: Home Advantage Concepts
Agency Phone: 859-393-4175
Shown By
Agent Name: Greg Pepper
Agent Phone: (330) 806-1562
Agency Title: Cutler Real Estate

TOUR THIS HOME
Choose a date and time to see 2424 Royal Castle Way, Union, KY 41091.
I will get in touch with you shortly.

Property Description
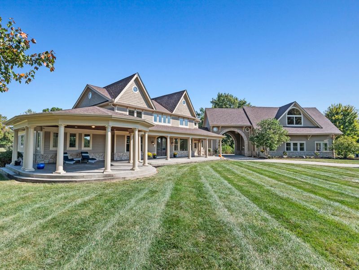
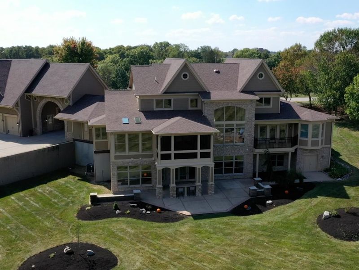
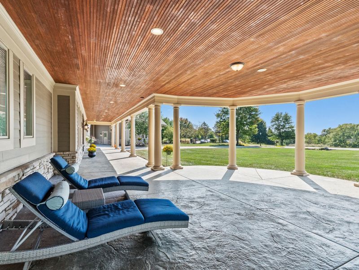
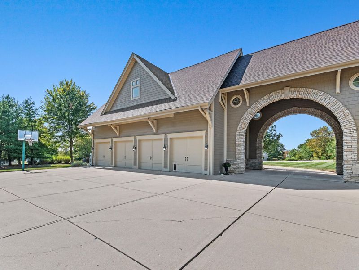
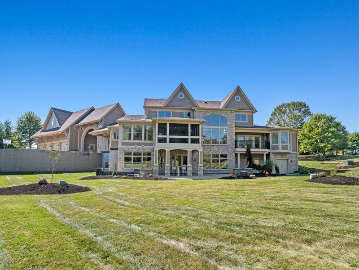
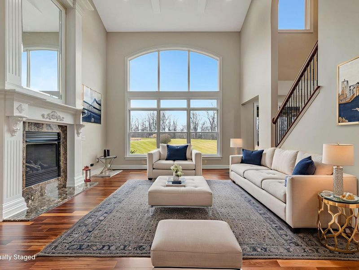
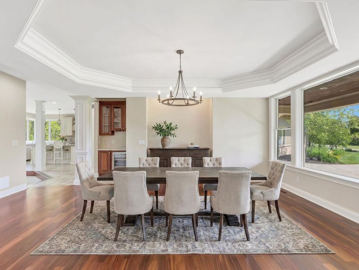
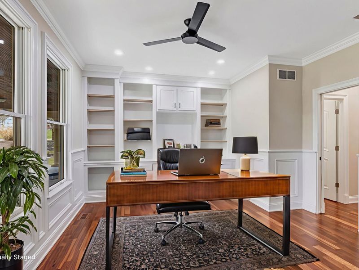
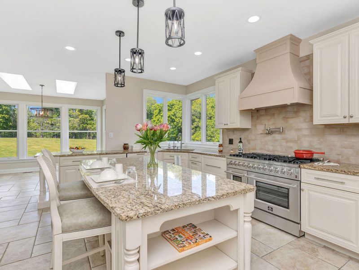
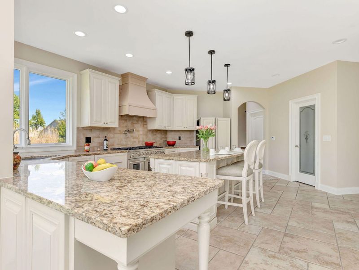
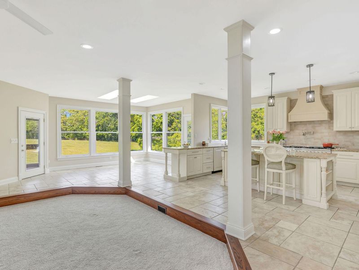
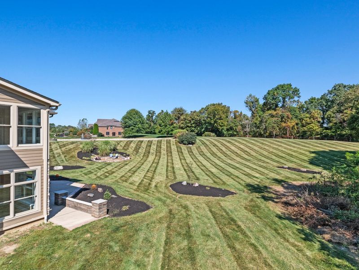
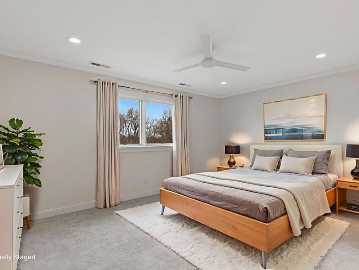
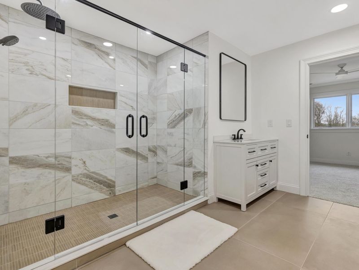
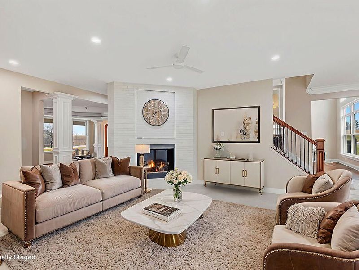
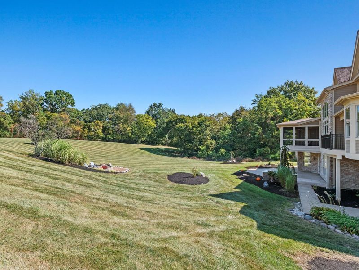
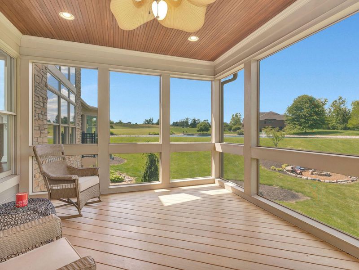
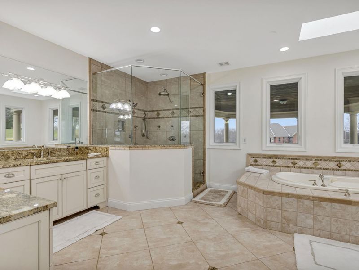
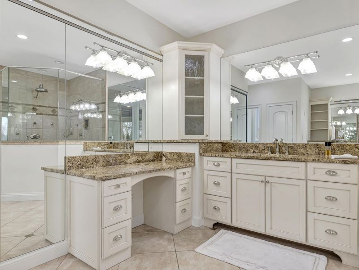
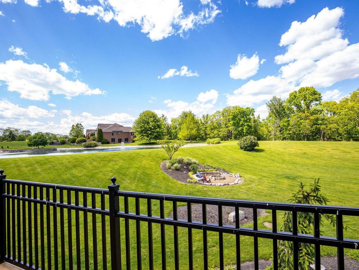
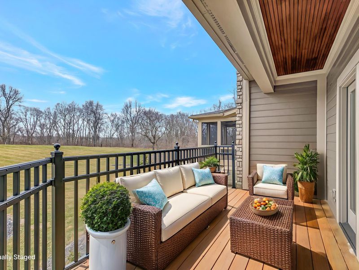
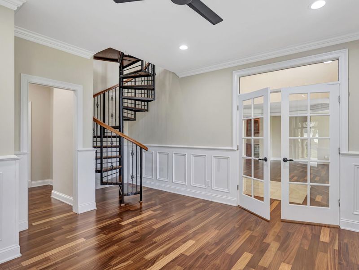
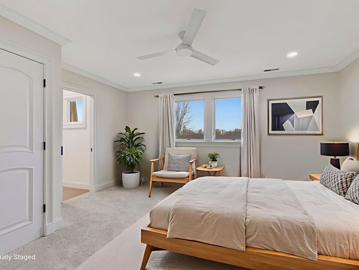
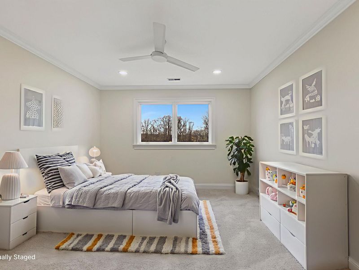
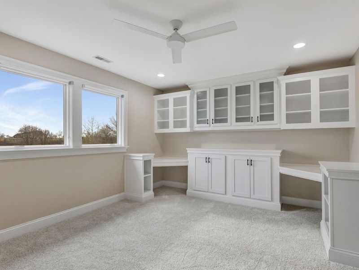
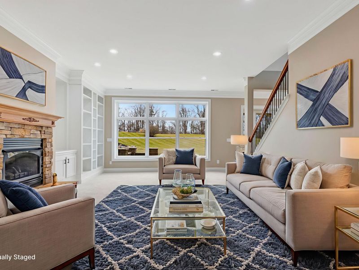
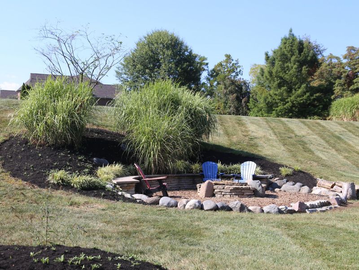
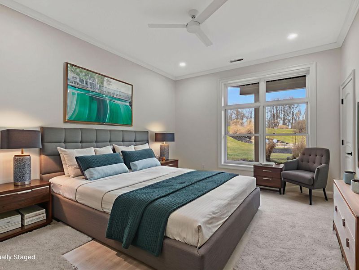
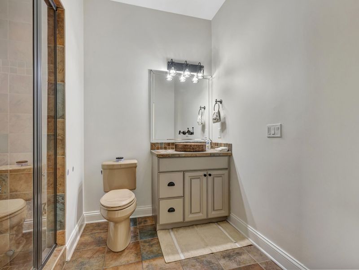
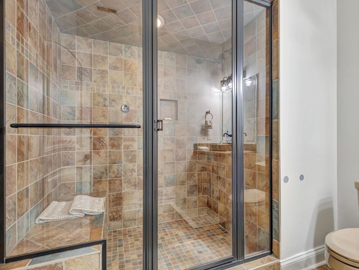
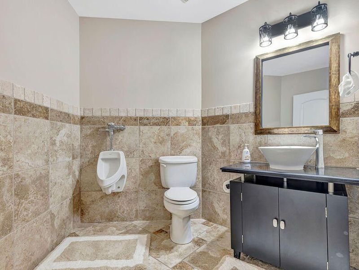
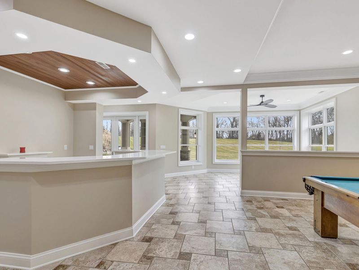
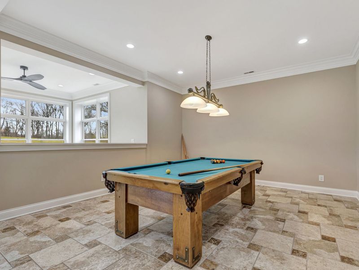
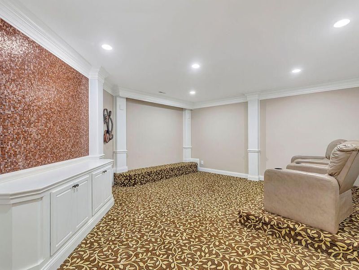
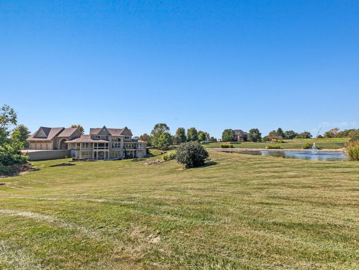
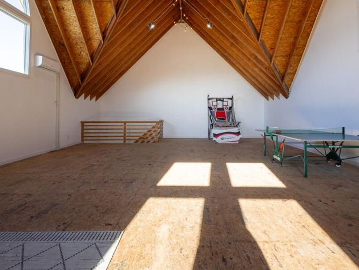
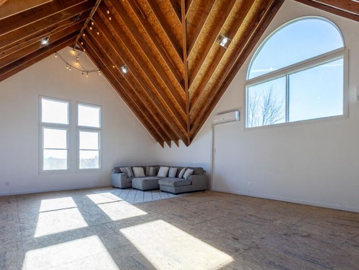
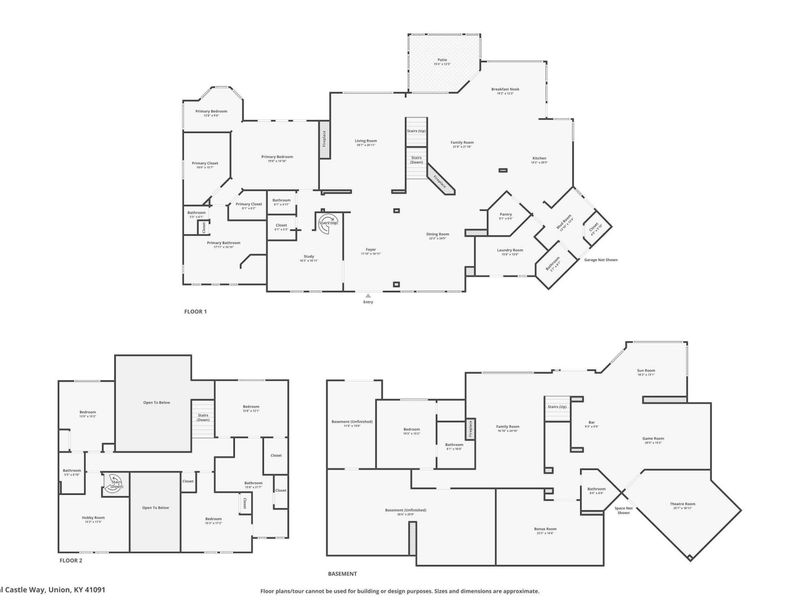
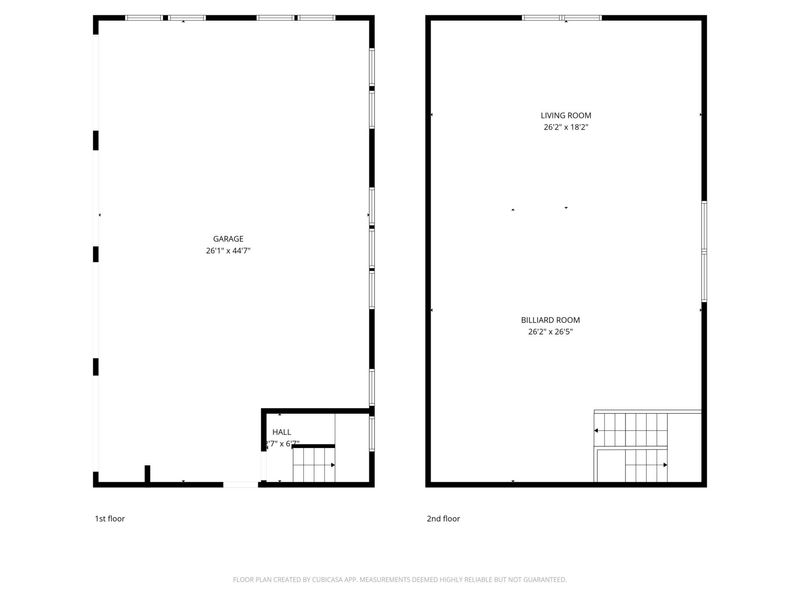
Welcome to Royal Castle Way -- A street featuring only six luxury estates,each nestled on 2-5 sprawling acres with a grand, castle-inspired entrance.Once through the entrance, youre immediately welcomed by abreathtaking pond with a dramatic fountain that illuminates beautifully atnight. Perfectly positioned throughout the estate, nearly every roomcaptures sweeping panoramic views of the water, creating a serene setting.This home has been meticulously maintained and updated, featuring a newroof, complete bathroom remodel, refinished hardwood floors, fresh paintand carpet throughout and priced significantly under the $1.9M 2026appraisal, this home offers exceptional value and move-in-ready comfort. Itfeatures distinctive details, including a stunning 20-foot grand porte-cochere topped by a 1,400-square-foot Loft with its own climate control.Perfect for entertaining, studio, or a private guest suite. The Kitchenfeatures a chef-inspired layout, complemented by a spacious dining room,a sun-drenched breakfast room with dual skylights, and a walk-in pantry. Asoaring two-story fireplace, clad in marble anchors the great room. Theowners wing serves as a private sanctuary, with its own cozy sitting room,fireplace, and a secluded balcony. The main office offers an elegant spiralstaircase leading to a hobby room/secondary office, creating a unique andhighly functional workspace. A 5-foot-wide grand staircase leads to theultimate entertainment retreat. designed for both relaxation and recreationwith a private theatre room, dedicated pool table area, full bar, card andgaming nook, and a versatile playroom or fitness space. An additionalensuite bedroom offers privacy and comfort, complete with a full luxurybathroom and spa-inspired steam shower. Double doors open to aspacious patio and one of the prettiest yards in Boone County. All ideallysituated within the regions fastest-growing premier luxury residentialcorridor.
Property Features
Property Type: Residential - Single Family
Basement: Full Finished Bath, Fireplace(s), Full, Storage Space, Walk-Out Access
Basement: Yes
Cooling: Zoned, Multi Units, Central Air
Days on Market: 51
Fireplaces: 4
Garage: 5
Heating: Natural Gas, Forced Air
Home Style: Traditional
Lot Size: 3.03 Acres
Roof Type: Composition, Shingle
Stories: 2.0
Year Built: 2009
Feature Descriptions
Accessibility: Accessible Doors, Accessible Full Bath, Accessible Kitchen
Appliances: Stainless Steel Appliance(s), Gas Range, Gas Oven, Dishwasher, Disposal, Microwave, Refrigerator, Tankless Water Heater
Association Fee Includes: Association Fees
Equipment: Dehumidifier
Exterior: Lighting
Exterior: HardiPlank Type, Stone
Fireplace: Electric, Gas
Fireplace Y/N: Yes
Foundation: Poured Concrete
HOA: Yes
HOA Fee: 1200/Annually
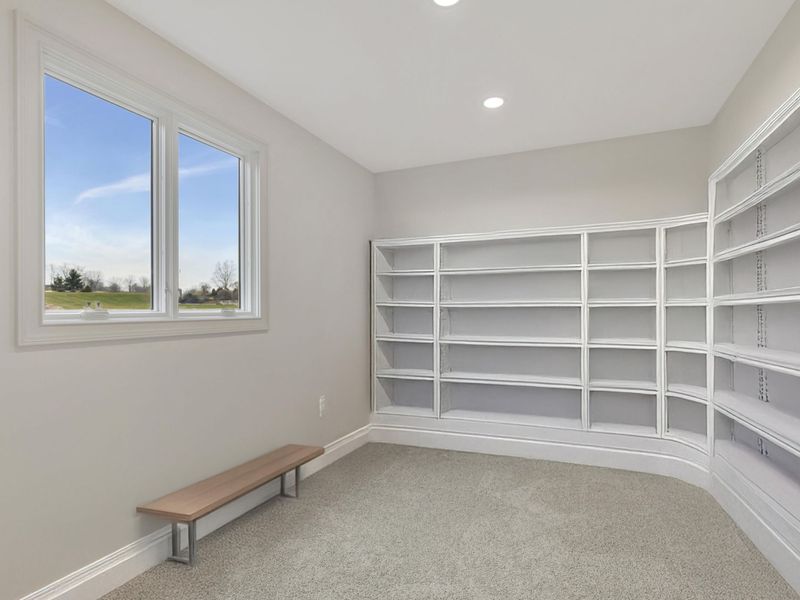
Interior: Pocket Door(s), Kitchen Island, Walk-In Closet(s), Tray Ceiling(s), Track Lighting, Soaking Tub, Smart Thermostat, Pantry, Open Floorplan, Granite Counters, Entrance Foyer, Eat-in Kitchen, Double Vanity, Crown Molding, Coffered Ceiling(s), Chandelier, Bookcases, Built-in Features, Butlers Pantry, Cathedral Ceiling(s), Ceiling Fan(s), Central Vacuum, High Ceilings, Multi Panel Doors, Natural Woodwork, Recess Ceiling(s), Recessed Lighting
Laundry: Gas Dryer Hookup, Laundry Room, Main Level, Washer Hookup
Lot: Cleared, Cul-De-Sac, Level, Rolling Slope, Wooded
Lot Dimensions: Irregular
Parcel Number: 041.00-07-003.00
Parking: Detached, Garage, Garage Door Opener, Garage Faces Rear, Off Street, Oversized
Patio/Porch: Covered, Patio, Porch
Property Condition: Existing Structure
Road Frontage: City Street
Road Surface: Paved
Rooms Total: 17
Security: Security System, Smoke Detector(s)
Security: yes
Sewer: Septic Tank
Special View Info: Pond, Trees/Woods
Structures: Garage(s)
Structure Type: House
Sub Type: Single Family Residence
Utilities: Cable Available, Propane, Underground Utilities, Water Available
Water: Public
Window: Insulated Windows, Casement, Picture Window(s), Vinyl Frames
Wooded: Yes
Room Sizes
Entry: 10 X 17 Level - First
Kitchen: 16 X 17 Level - First
Breakfast Room: 12 X 14 Level - First
Family Room: 15 X 15 Level - First
Living Room: 16 X 21 Level - First
Dining Room: 16 X 17 Level - First
Primary Bedroom: 15 X 19 Level - First
Primary Bath: 16 X 18 Level - First
Bathroom 2: 5 X 6 Level - First
Office: 13 X 16 Level - First
Bedroom 2: 12 X 15 Level - Second
Bedroom 3: 13 X 15 Level - Second
Bathroom 3: 12 X 22 Level - Second
Bedroom 4: 12 X 15 Level - Second
Bathroom 4: 5 X 9 Level - Second
Office: 15 X 17 Level - Second
Bathroom 5: 8 X 8 Level - Lower
Media Room: 17 X 21 Level - Lower
Living Room: 14 X 21 Level - Lower
Recreation Room: 15 X 30 Level - Lower
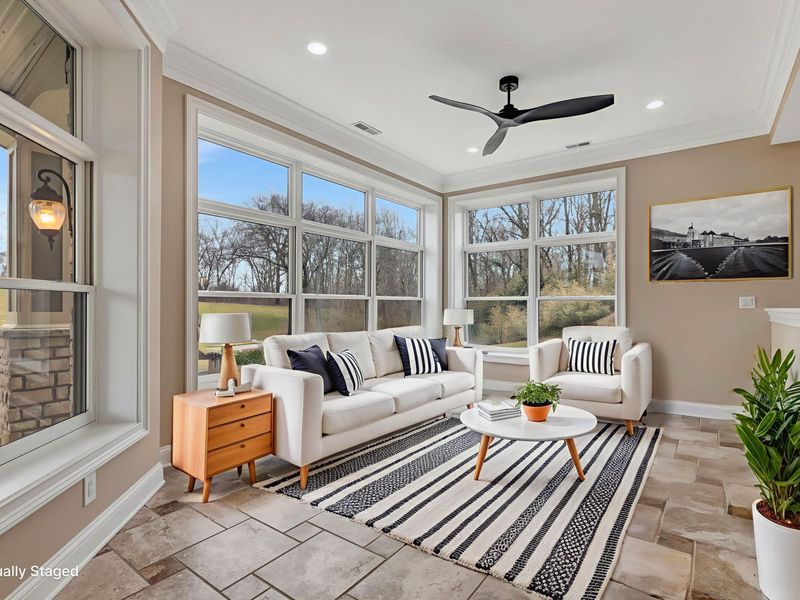
Solarium: 11 X 18 Level - Lower
Bedroom 5: 12 X 14 Level - Lower
Bathroom 5: 8 X 6 Level - Lower
Other Room: 18 X 35 Level - Lower
Office: 18 X 18 Level - Lower
Local Schools
High School: Ryle High
Middle School: Gray Middle School
Elementary School: Erpenbeck Elementary
School District: Boone Co Public
Estimate Your Payment
Estimated Payment
$ 8,386.53 per month $7,934.73 Principal & Interest $0.00 Property Tax (data not provided by mls) $451.79 Homeowner's InsuranceChange Payment Information
Print This Listingx
Select a format below, new window will open and will prompt you to print.









2424 Royal Castle Way | MLS# 643373
This single family home located at 2424 Royal Castle Way, Union, KY 41091 is currently listed for sale with an asking price of $1,549,000. This property was built in 2009 and has 5 bedrooms and 5 full and 2 partial baths with 6050 sq. ft. Royal Castle Way is located in the Castle Bluff Estates subdivision within the Boone Co Public school district. Search Castle Bluff Estates real estate on gregpepper.cutlerhomes.com today.