
Listed By
Agency Name: Huff Realty - Florence
Agency Phone: 859-525-7900
Shown By
Agent Name: Greg Pepper
Agent Phone: (330) 806-1562
Agency Title: Cutler Real Estate

TOUR THIS HOME
Choose a date and time to see 2678 Swaps Court, Burlington, KY 41005.
I will get in touch with you shortly.

Property Description
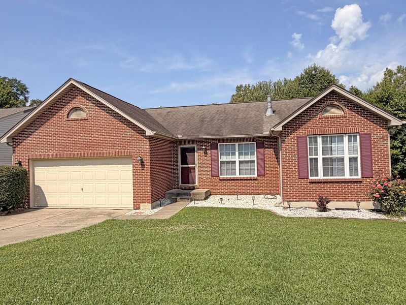
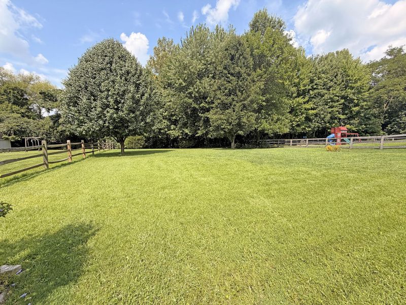
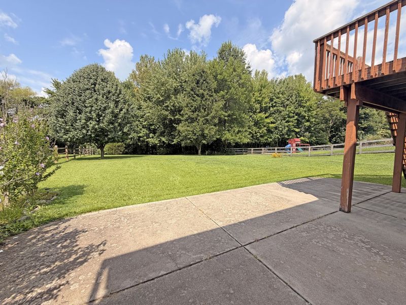
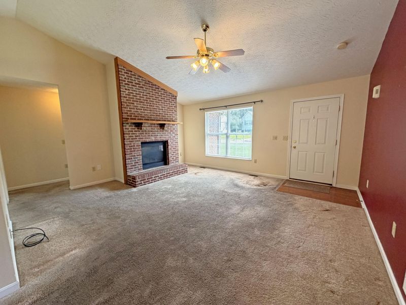
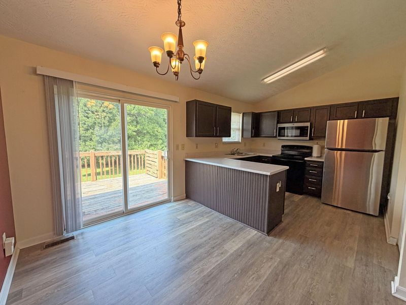
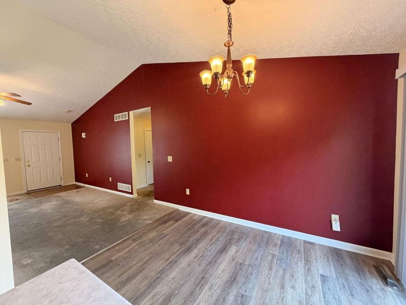
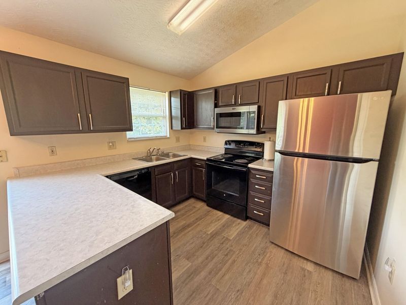
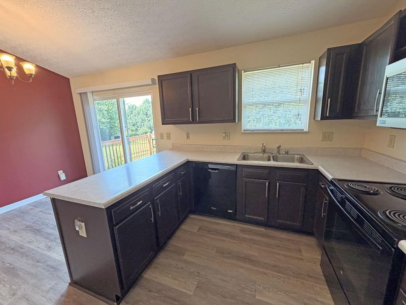
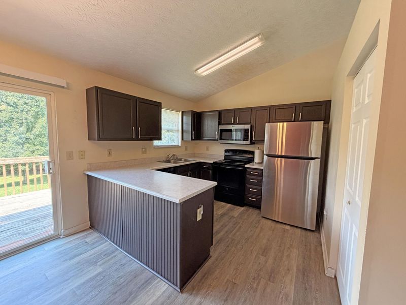
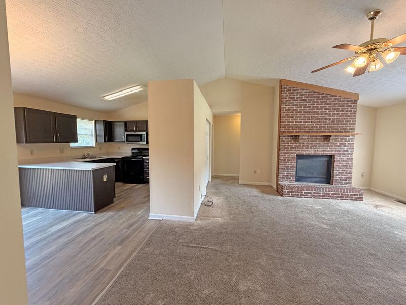
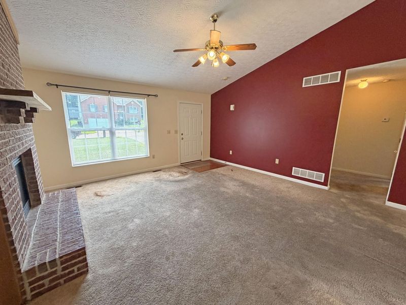
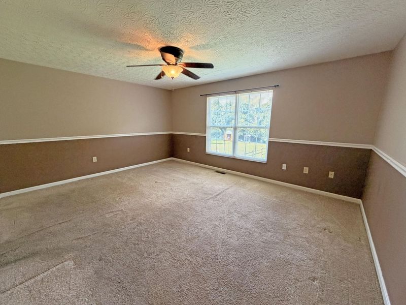
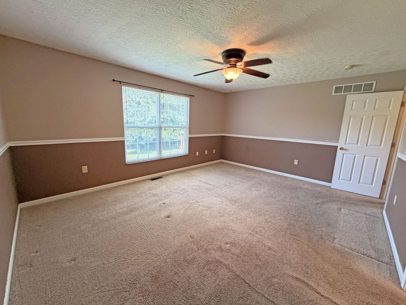
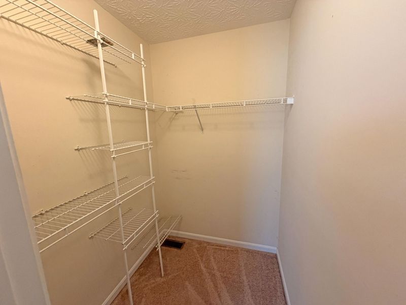
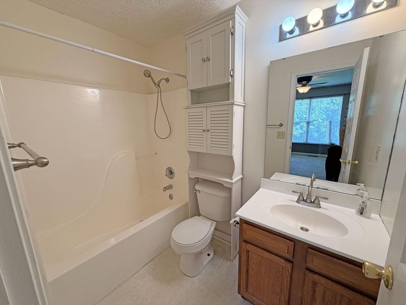
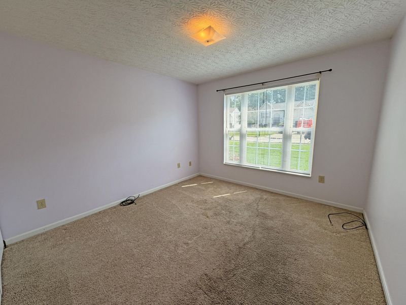
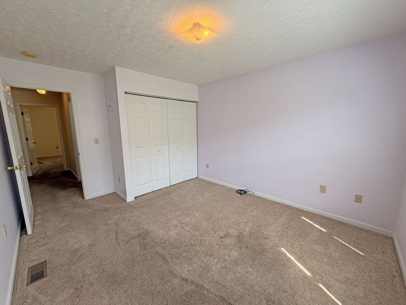
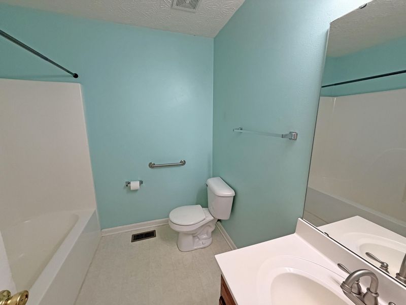
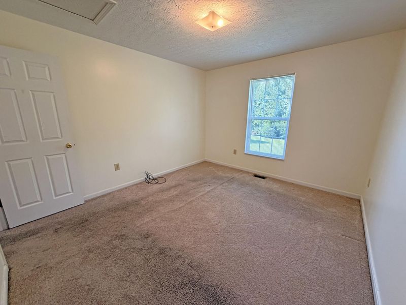
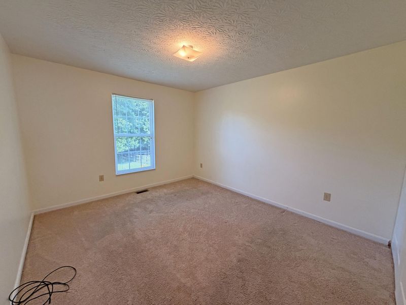
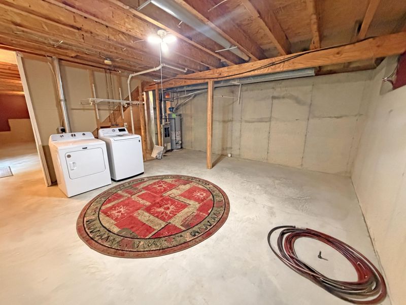
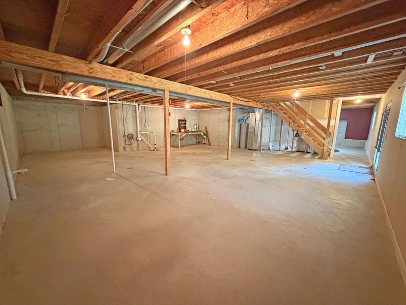
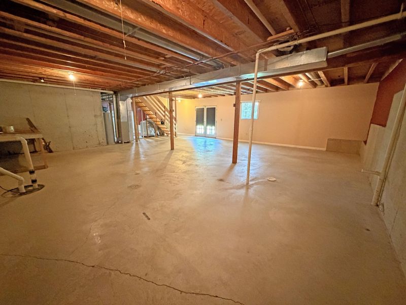
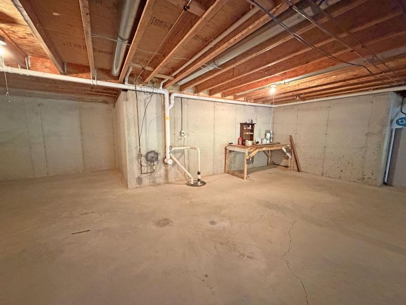
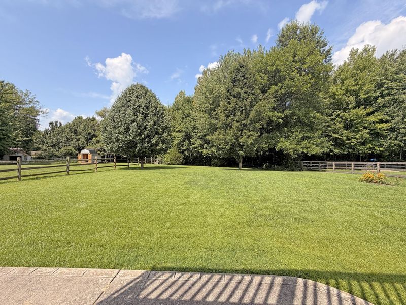
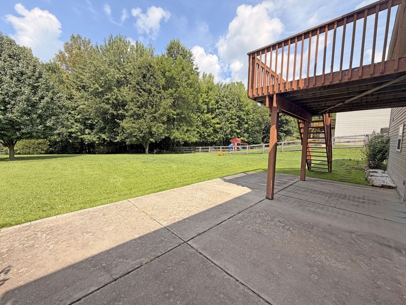
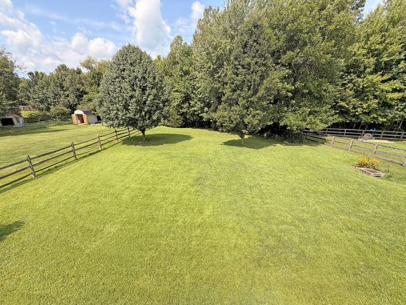
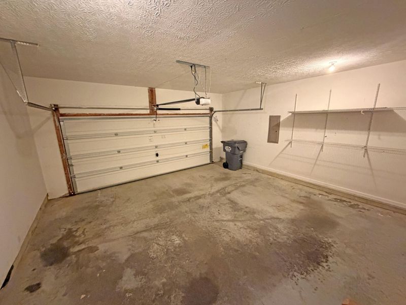
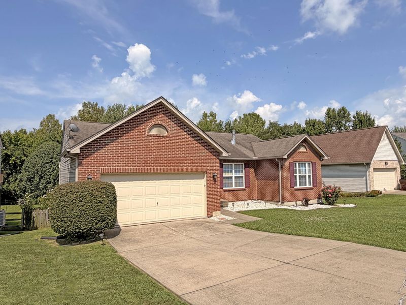
Immediate Possession in Derby Farms! Welcome home to this inviting split-bedroom 3 Bdrm 2 Full Bath ranch, ideally situated near the end of a quiet cul-de-sac in desirable Derby Farms. Offering comfortable one-level living, generous spaces, and a great backyard. The open Kitchen and Breakfast Room provide a natural gathering space and walk out to the deck overlooking the beautiful backyard. The Kitchen comes fully equipped with appliances and features a spacious pantry for plenty of storage. Relax in the welcoming Great Room, highlighted by a brick gas fireplace and soaring cathedral ceilings. The spacious primary bedroom offers a large walk-in closet and private adjoining bathroom. Two additional bedrooms and a full bath are thoughtfully located on the opposite side of the home, providing added privacy. The huge walkout basement offers tremendous possibilities with abundant storage, a fully equipped laundry area, and plenty of room for future finished living space. Step outside to the large patio and enjoy even more space for entertaining, grilling, or simply relaxing in the backyard. Additional features include a two-car garage, immediate possession, and a 1-year home warranty for added peace of mind. Conveniently located near shopping, dining, schools, recreation, and everything Boone County has to offer. BONUS: With an acceptable full-price offer, the seller is offering a $3,000 flooring allowance, giving the new owner an opportunity to personalize the home to their taste.
Property Features
Property Type: Residential - Single Family
Basement: Yes
Basement: Half Bath Rough In, Crawl Space, Full, Storage Space, Unfinished, Walk-Out Access
Cooling: Central Air
Days on Market: 2
Fireplaces: 1
Garage: 2 car attached
Heating: Natural Gas, Forced Air
Home Style: Ranch
Lot Size: 0.34 Acres
Roof Type: Shingle
Stories: 1.0
Year Built: 2000
Feature Descriptions
Appliances: Stainless Steel Appliance(s), Electric Range, Dishwasher, Disposal, Dryer, Microwave, Refrigerator, Washer
Exterior: Brick, Vinyl Siding
Exterior: Private Yard, Other
Fencing: Partial
Fireplace: Brick, Gas
Fireplace Y/N: Yes
Foundation: Concrete Perimeter, Poured Concrete
Home Warranty: Yes
Interior: Laminate Counters, Walk-In Closet(s), Storage, Pantry, Open Floorplan, Eat-in Kitchen, Chandelier, Cathedral Ceiling(s), Ceiling Fan(s), High Ceilings, Multi Panel Doors
Laundry: Electric Dryer Hookup, In Basement, Washer Hookup
Lot: Cleared, Level
Lot Dimensions: 72x221
Parcel Number: 048.00-05-284.00
Parking: Attached, Driveway, Garage, Garage Door Opener, Garage Faces Front
Patio/Porch: Deck, Patio
Property Condition: Existing Structure
Road Frontage: City Street
Road Surface: Paved
Rooms Total: 10
Security: Smoke Detector(s)
Sewer: Public Sewer
Special View Info: Neighborhood, Trees/W
Structure Type: House
Sub Type: Single Family Residence
Utilities: Cable Available, Natural Gas Available, Sewer Available, Water Available
Water: Public
Window: Vinyl Frames
Room Sizes
Great Room: 18 X 18 Level - First
Kitchen: 11 X 10 Level - First
Breakfast Room: 11 X 8 Level - First
Primary Bedroom: 17 X 14 Level - First
Primary Bath: 8 X 5 Level - First
Bedroom 2: 13 X 11 Level - First
Bedroom 3: 14 X 11 Level - First
Bathroom 2: 8 X 7 Level - First
Laundry: 19 X 17 Level - Lower
Other Room: 37 X 32 Level - Lower
Local Schools
High School: Conner Senior High
Middle School: Camp Ernst Middle School
Elementary School: Goodridge Elementary
School District: Boone Co Public
Estimate Your Payment
Estimated Payment
$ 1,694.63 per month $1,603.34 Principal & Interest $0.00 Property Tax (data not provided by mls) $91.29 Homeowner's InsuranceChange Payment Information
Print This Listingx
Select a format below, new window will open and will prompt you to print.









2678 Swaps Court | MLS# 645469
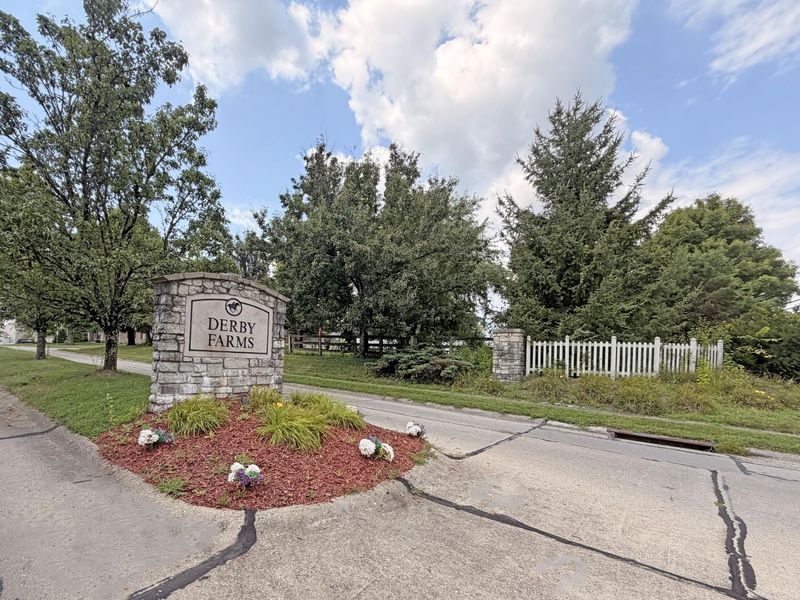
This single family home located at 2678 Swaps Court, Burlington, KY 41005 is currently listed for sale with an asking price of $313,000. This property was built in 2000 and has 3 bedrooms and 2 full baths with 1386 sq. ft. Swaps Court is located in the Derby Farms subdivision within the Boone Co Public school district. Search Derby Farms real estate on gregpepper.cutlerhomes.com today.