
Refine Search

3174 Stogen CourtDelaware, OH 43015

$839,900 Active
Residential - Single Family MLS 226024321
  • 3174 Stogen Court, Delaware, OH 43015 Photo 1
  • 3174 Stogen Court, Delaware, OH 43015 Photo 2
  • 3174 Stogen Court, Delaware, OH 43015 Photo 3
  • 3174 Stogen Court, Delaware, OH 43015 Photo 4
  • 3174 Stogen Court, Delaware, OH 43015 Photo 5
  • 3174 Stogen Court, Delaware, OH 43015 Photo 6
  • 3174 Stogen Court, Delaware, OH 43015 Photo 7
  • 3174 Stogen Court, Delaware, OH 43015 Photo 8
  • 3174 Stogen Court, Delaware, OH 43015 Photo 9
  • 3174 Stogen Court, Delaware, OH 43015 Photo 10
  • 3174 Stogen Court, Delaware, OH 43015 Photo 11
  • 3174 Stogen Court, Delaware, OH 43015 Photo 12
  • 3174 Stogen Court, Delaware, OH 43015 Photo 13
  • 3174 Stogen Court, Delaware, OH 43015 Photo 14
  • 3174 Stogen Court, Delaware, OH 43015 Photo 15
  • 3174 Stogen Court, Delaware, OH 43015 Photo 16
  • 3174 Stogen Court, Delaware, OH 43015 Photo 17
  • 3174 Stogen Court, Delaware, OH 43015 Photo 18
  • 3174 Stogen Court, Delaware, OH 43015 Photo 19
  • 3174 Stogen Court, Delaware, OH 43015 Photo 20
  • 3174 Stogen Court, Delaware, OH 43015 Photo 21
  • 3174 Stogen Court, Delaware, OH 43015 Photo 22
  • 3174 Stogen Court, Delaware, OH 43015 Photo 23
  • 3174 Stogen Court, Delaware, OH 43015 Photo 24
  • 3174 Stogen Court, Delaware, OH 43015 Photo 25
  • 3174 Stogen Court, Delaware, OH 43015 Photo 26
  • 3174 Stogen Court, Delaware, OH 43015 Photo 27
  • 3174 Stogen Court, Delaware, OH 43015 Photo 28
  • 3174 Stogen Court, Delaware, OH 43015 Photo 29
  • 3174 Stogen Court, Delaware, OH 43015 Photo 30
  • 3174 Stogen Court, Delaware, OH 43015 Photo 31
  • 3174 Stogen Court, Delaware, OH 43015 Photo 32
  • 3174 Stogen Court, Delaware, OH 43015 Photo 33
  • 3174 Stogen Court, Delaware, OH 43015 Photo 34
  • 3174 Stogen Court, Delaware, OH 43015 Photo 35
  • 3174 Stogen Court, Delaware, OH 43015 Photo 36
  • 3174 Stogen Court, Delaware, OH 43015 Photo 37
  • 3174 Stogen Court, Delaware, OH 43015 Photo 38
  • 3174 Stogen Court, Delaware, OH 43015 Photo 39
  • 3174 Stogen Court, Delaware, OH 43015 Photo 40
  • 3174 Stogen Court, Delaware, OH 43015 Photo 41
  • 3174 Stogen Court, Delaware, OH 43015 Photo 42
  • 3174 Stogen Court, Delaware, OH 43015 Photo 43
  • 3174 Stogen Court, Delaware, OH 43015 Photo 44
  • 3174 Stogen Court, Delaware, OH 43015 Photo 45
  • 3174 Stogen Court, Delaware, OH 43015 Photo 46
  • 3174 Stogen Court, Delaware, OH 43015 Photo 47
  • 3174 Stogen Court, Delaware, OH 43015 Photo 48
  • 3174 Stogen Court, Delaware, OH 43015 Photo 49
  • 3174 Stogen Court, Delaware, OH 43015 Photo 50
  • 3174 Stogen Court, Delaware, OH 43015 Photo 51
  • 3174 Stogen Court, Delaware, OH 43015 Photo 52
  • 3174 Stogen Court, Delaware, OH 43015 Photo 53
  • 3174 Stogen Court, Delaware, OH 43015 Photo 54
  • 3174 Stogen Court, Delaware, OH 43015 Photo 55
  • 3174 Stogen Court, Delaware, OH 43015 Photo 56
  • 3174 Stogen Court, Delaware, OH 43015 Photo 57
  • 3174 Stogen Court, Delaware, OH 43015 Photo 58
  • 3174 Stogen Court, Delaware, OH 43015 Photo 59
  • 3174 Stogen Court, Delaware, OH 43015 Photo 60
  • 3174 Stogen Court, Delaware, OH 43015 Photo 61
  • 3174 Stogen Court, Delaware, OH 43015 Photo 62
  • 3174 Stogen Court, Delaware, OH 43015 Photo 63
  • 3174 Stogen Court, Delaware, OH 43015 Photo 64
  • 3174 Stogen Court, Delaware, OH 43015 Photo 65
  • 3174 Stogen Court, Delaware, OH 43015 Photo 66
  • 3174 Stogen Court, Delaware, OH 43015 Photo 67
Share Property Text To Me 1/67 Fullscreen
5 beds 3 full baths 1 partial baths 3,524 sqft

Listed By

Agency Name: Red 1 Realty
Agent Name: Kishore Veeragandham
Agency Phone: 614-585-9020

agent picture

Shown By

Agent Name: Greg Pepper
Agent Phone: (330) 806-1562
Agency Title: Cutler Real Estate

IDX logo

TOUR THIS HOME

Choose a date and time to see 3174 Stogen Court, Delaware, OH 43015.
I will get in touch with you shortly.

Choose your video chat app
Request a Showing
  • Saturday July 11
  • Sunday July 12
  • Monday July 13
  • Tuesday July 14
  • Wednesday July 15
  • Thursday July 16
  • Friday July 17
  • Saturday July 18
  • Sunday July 19
  • Monday July 20
  • Tuesday July 21
  • Wednesday July 22
  • Thursday July 23
  • Friday July 24
  • Saturday July 25
  • 7:00 AM
  • 7:30 AM
  • 8:00 AM
  • 8:30 AM
  • 9:00 AM
  • 9:30 AM
  • 10:00 AM
  • 10:30 AM
  • 11:00 AM
  • 11:30 AM
  • 12:00 PM
  • 12:30 PM
  • 1:00 PM
  • 1:30 PM
  • 2:00 PM
  • 2:30 PM
  • 3:00 PM
  • 3:30 PM
  • 4:00 PM
  • 4:30 PM
  • 5:00 PM
  • 5:30 PM
  • 6:00 PM
  • 6:30 PM
  • 7:00 PM
  • 7:30 PM
  • 8:00 PM
  • 8:30 PM
  • 9:00 PM
Preferred Communication Method

Property Description

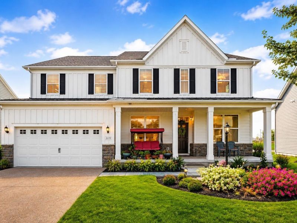
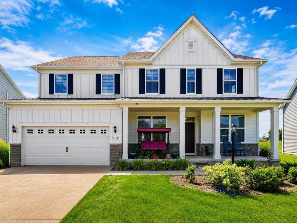
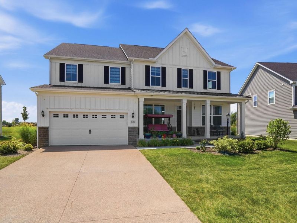
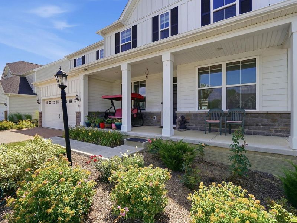
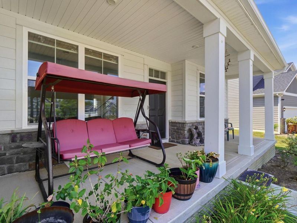
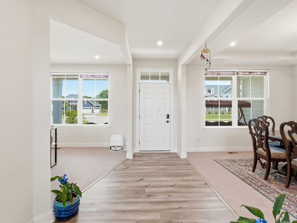
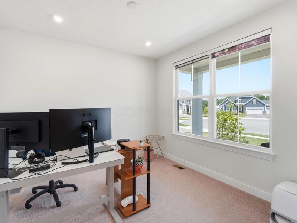
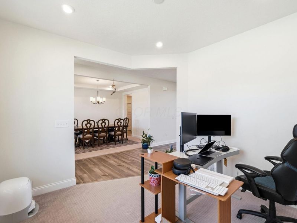
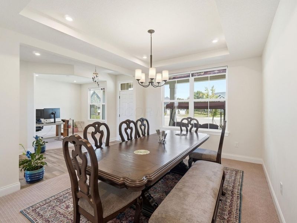
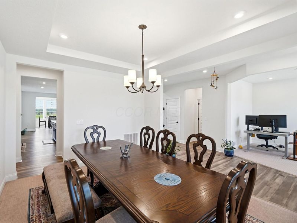
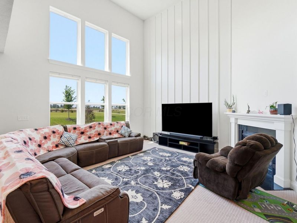
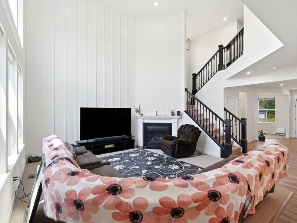
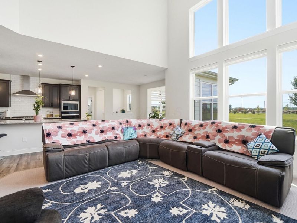
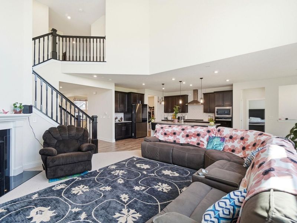
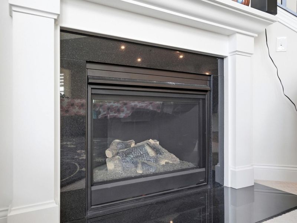
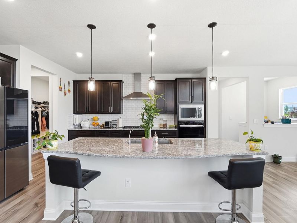
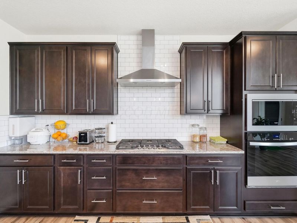
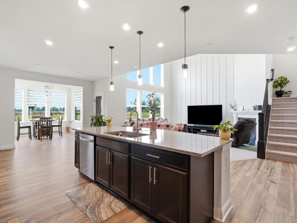
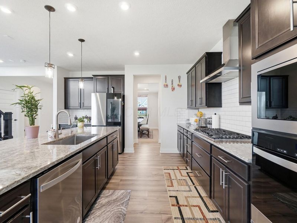
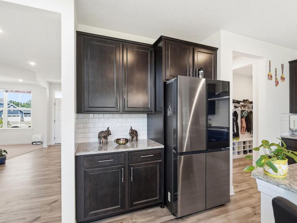
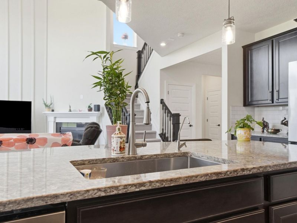
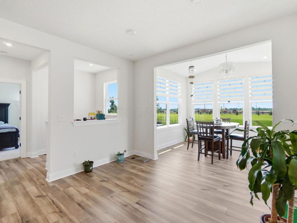
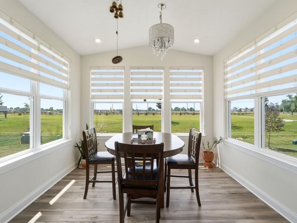
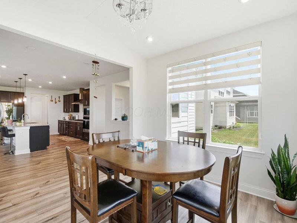
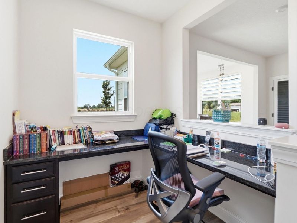
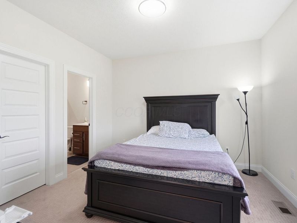
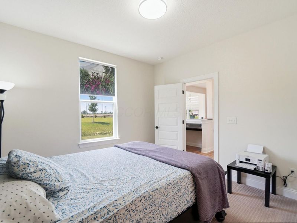
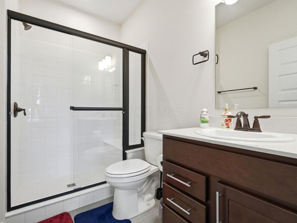
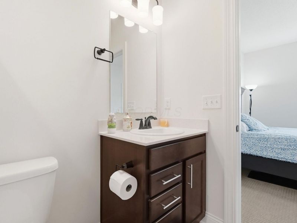
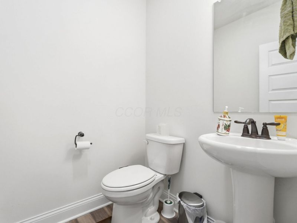
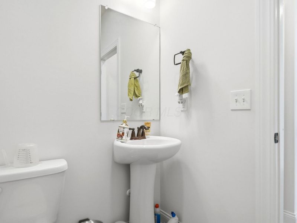
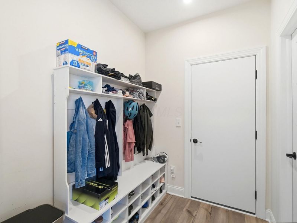
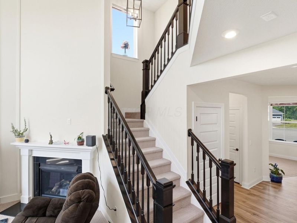
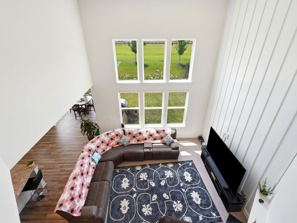
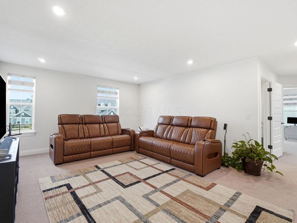
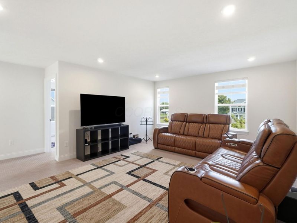
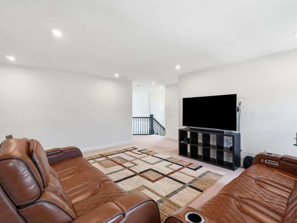
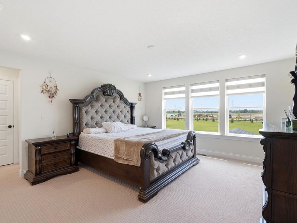
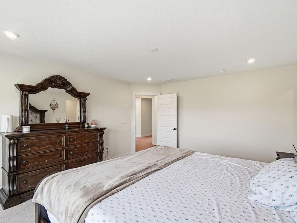
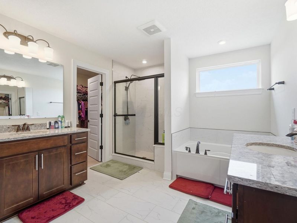
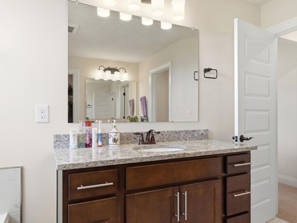
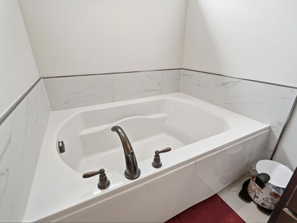
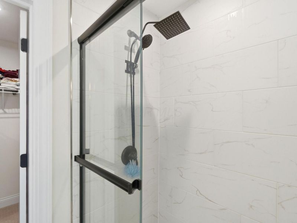
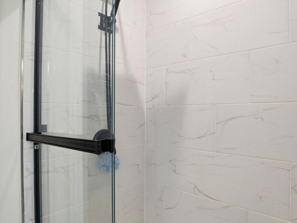
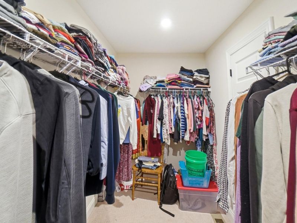
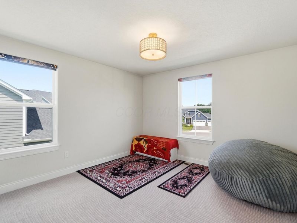
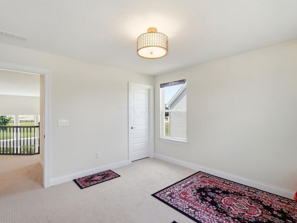
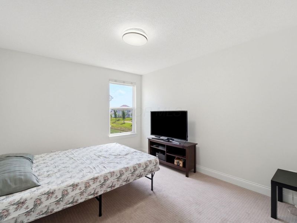
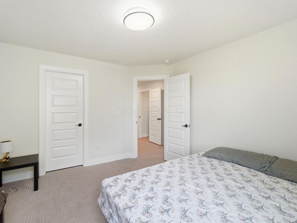
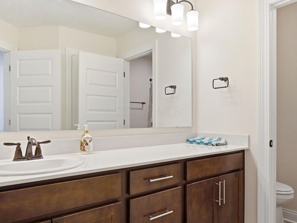
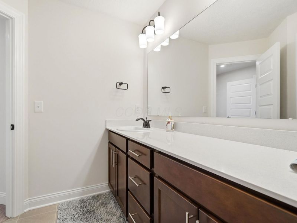
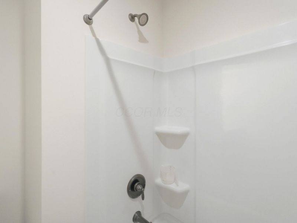
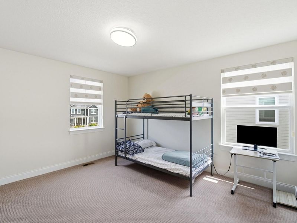
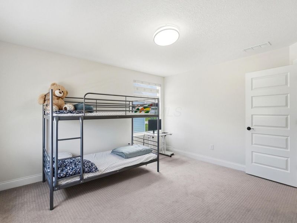
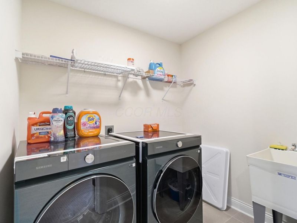
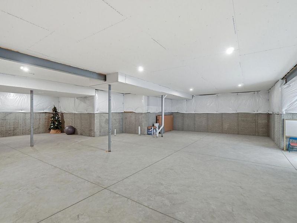
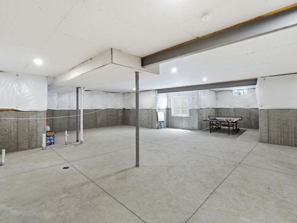
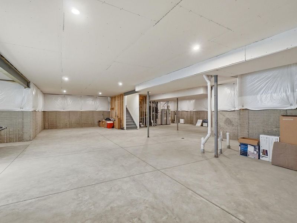
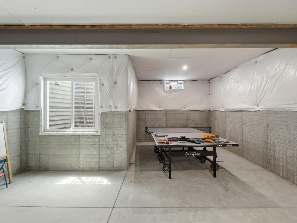
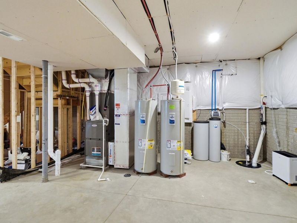
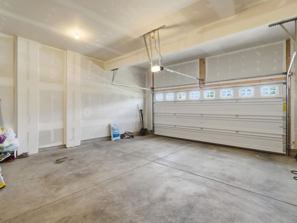
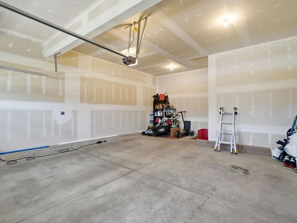
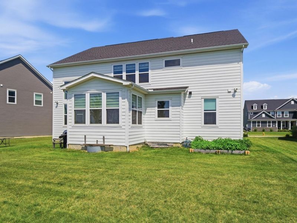
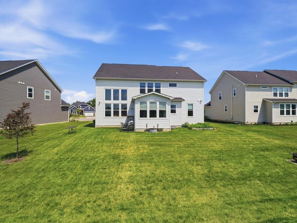
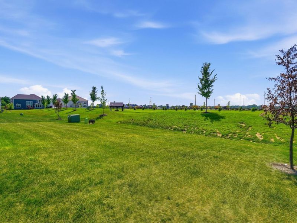
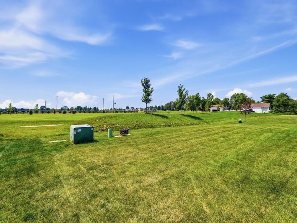
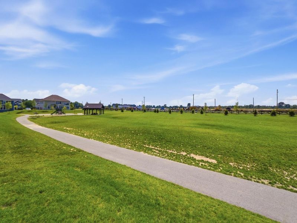
Why wait to build when you can move right into this better-than-new home in the highly sought-after Maeve Meadows community? Built in 2023 and completed in 2024, this exceptional home is loaded with upgrades and ready for its next owner.Offering 5 bedrooms, 3.5 bathrooms, and 3,524 sq ft of upgraded living space, this move-in-ready home combines luxury, comfort, and exceptional value.The open-concept floor plan features a soaring two-story great room with custom wood accent detailing, a gas fireplace with granite surround, abundant natural light, and a spacious morning room. The gourmet kitchen is loaded with upgrades, including quartz countertops, designer backsplash, Sarsaparilla cabinetry with matching hardware, upgraded lighting, a large center island, Samsung Bespoke 4-door refrigerator, customized microwave, upgraded gas range, and an exterior-vented exhaust.Luxury vinyl plank flooring throughout the main level, upgraded carpet with extra padding, elegant 5-inch baseboards, and matching designer door hardware add a refined touch. The home is also prewired with Cat6 Ethernet and includes an upgraded structured media panel for seamless connectivity.The spacious owner's suite offers a spa-like bath with dual shower heads, soaking tub, built-in seating, and upgraded fixtures. An additional upgraded full bath also features dual shower heads, making it ideal for guests or multi-generational living.The unfinished basement is ready for your vision with 10-foot ceilings, an egress window, bathroom rough-ins, radon mitigation system, sealed sump pump, corner-positioned furnace, and additional excavated space beneath the morning room for expanded future living space.Additional highlights include a whole-home Vesta water softener with reverse osmosis system, brand-new blinds throughout, premium east-west exposure for abundant natural light, a charming farmhouse-style elevation with a covered front porch and built-in swing, and a premium cul-de-sac

3174 Stogen Court | MLS# 226024321

This single family home located at 3174 Stogen Court, Delaware, OH 43015 is currently listed for sale with an asking price of $839,900. This property was built in 2023 and has 5 bedrooms and 3 full and 1 partial baths with 3524 sq. ft. Stogen Court is located in the Maeve Meadows subdivision within the OLENTANGY LOCAL school district. Search Maeve Meadows real estate on gregpepper.cutlerhomes.com today.

Upcoming Open Houses

Open House Saturday July 11th, 3:00pm - 5:00pm
Open House Sunday July 12th, 3:00pm - 5:00pm

Property Features

Property Type: Residential - Single Family
Cooling: Central Air
Days on Market: 1
Fireplaces: 1
Garage: 2 car attached
Heating: Forced Air
Lot Size: 0.23 Acres
Taxes: $14,105
Year Built: 2023

Feature Descriptions

Association/Condo Fee: 153
Fireplace: One
Flooring: Wood, Laminate, Carpet, Ceramic/Porcelain, Vinyl
HOA: Yes
Interior Amenities: Garden/Soak Tub, Hot Tub
Parcel #: 418-310-18-033-000
Parking: Garage Door Opener, Attached Garage
Windows: Insulated All

Local Schools

School District: OLENTANGY LOCAL

Estimate Your Payment

Estimated Payment

$ 5,733.88 per month $4,313.49 Principal & Interest $1,175.42 Property Tax $244.97 Homeowner's Insurance

Change Payment Information

%
years/fixed
yearly
yearly (est.)
(Payments are an estimate and may vary by lender)
Croos Country Mortgage

Login to My Homefinder

Forgot your password / First Login?

Login to My Homefinder

Pixel

THANK YOU FOR
YOUR INTEREST!

Complete the fields below to receive additional details.

Add to Calendar

Reserve A Time

Cancel Your Appointment?

Registration Successful

You are now registered to view virtual open houses for the listings.