
Listed By
Agency Name: Howard Hanna Real Estate Serv
Agency Phone: (937) 376-3390
Shown By
Agent Name: Greg Pepper
Agent Phone: (330) 806-1562
Agency Title: Cutler Real Estate

TOUR THIS HOME
Choose a date and time to see 67 Sexton Drive, Xenia, OH 45385.
I will get in touch with you shortly.

Property Description
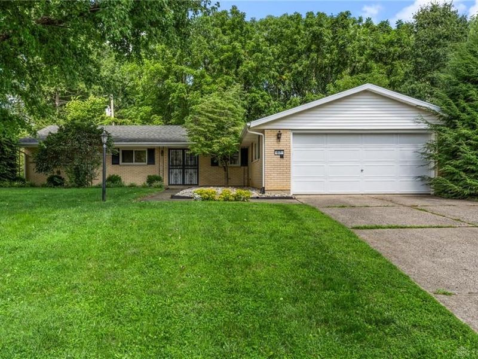
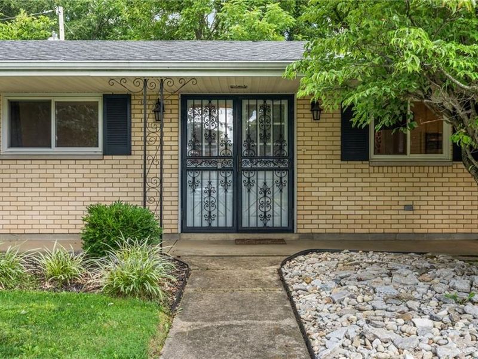
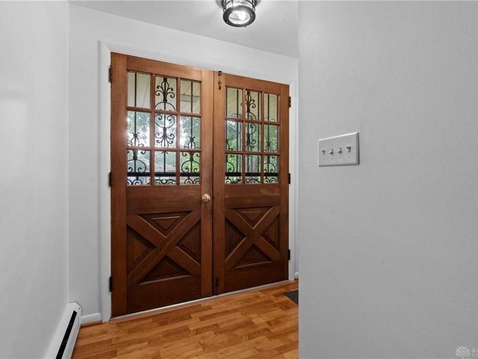
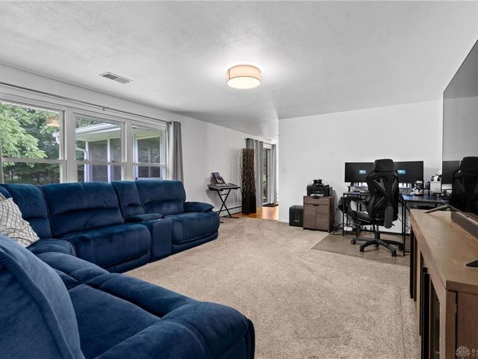
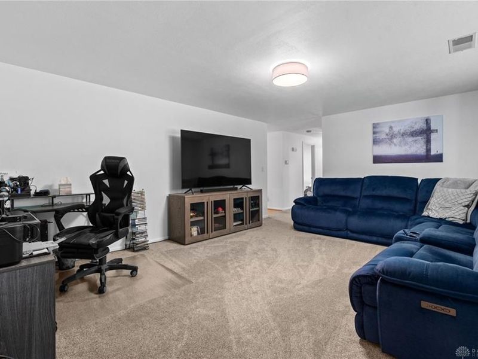
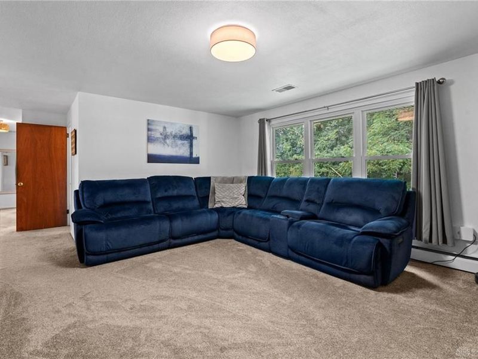
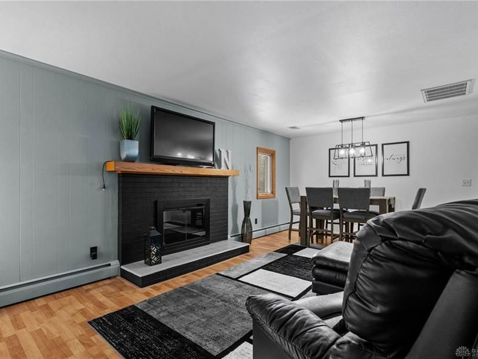
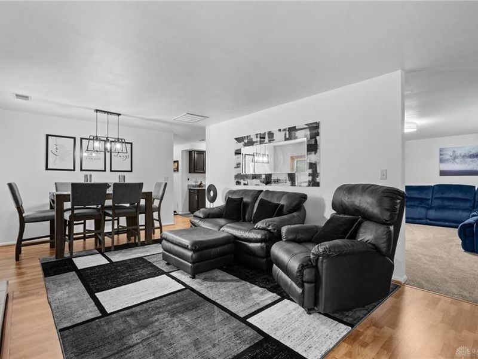
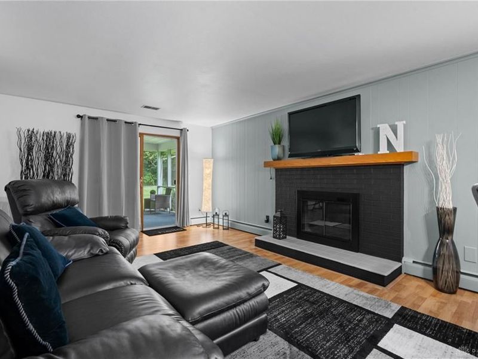
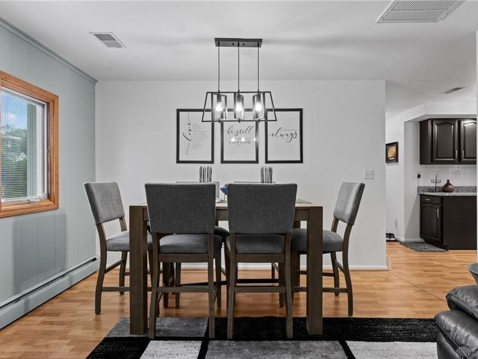
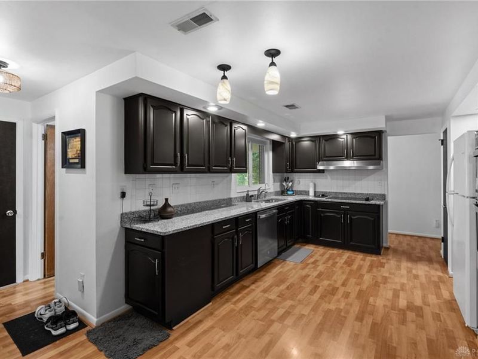
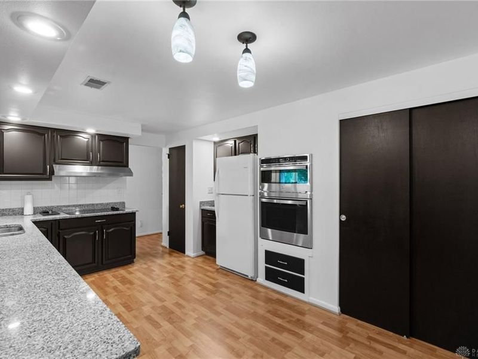
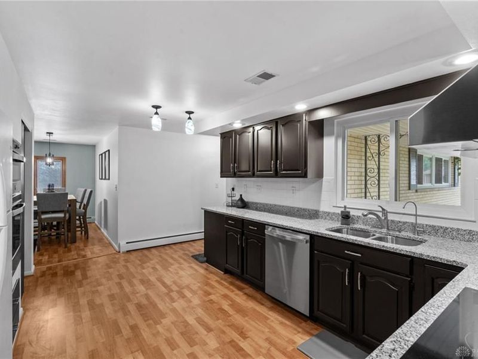
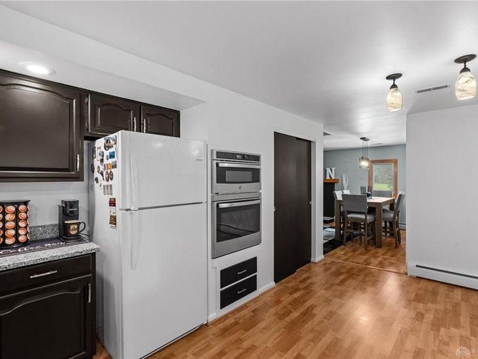
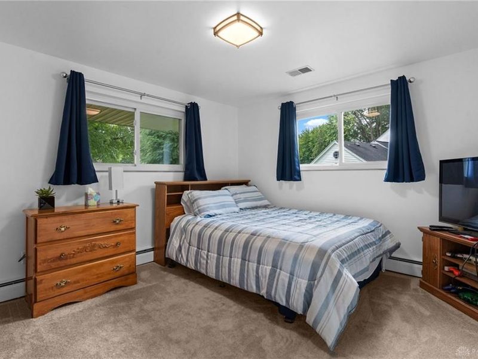
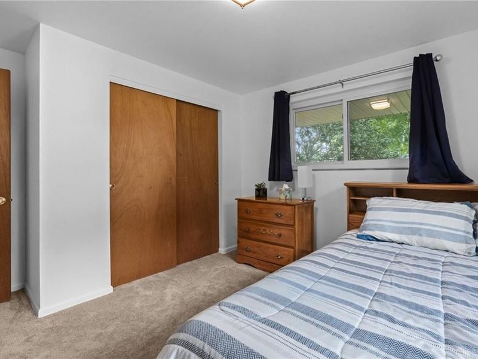
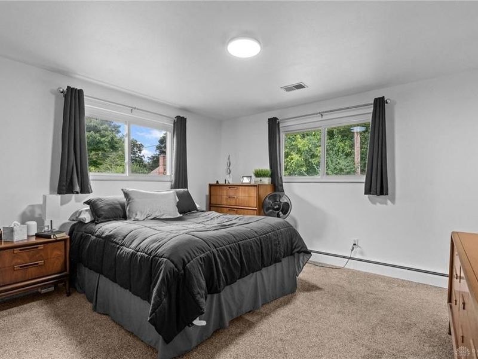
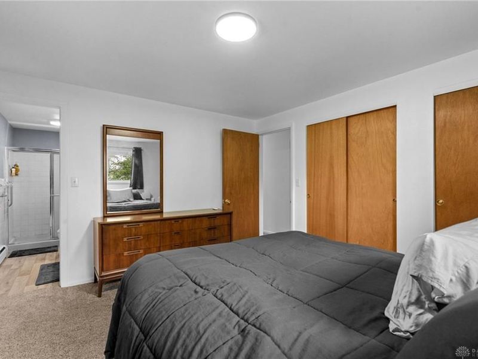
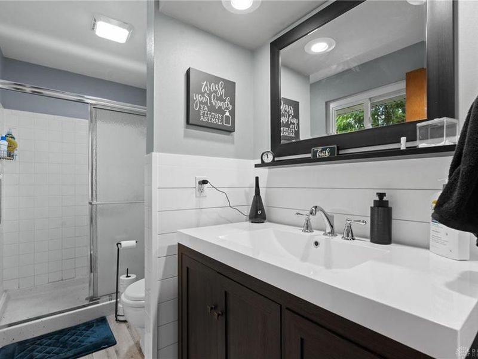
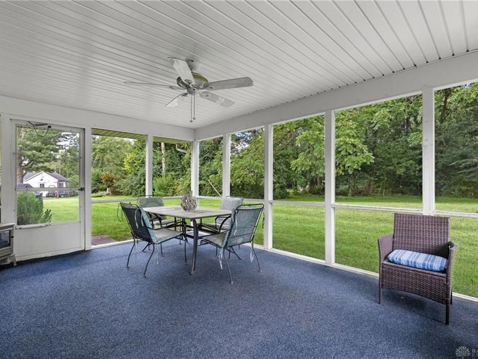
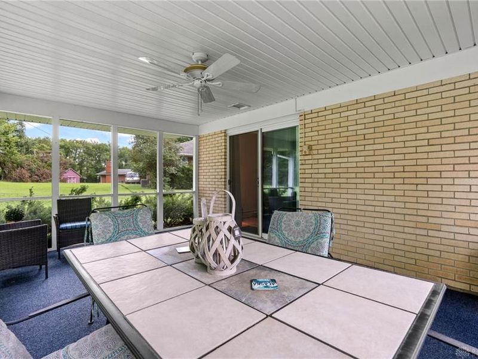
Beautiful well maintained brick ranch, this single-story home at 67 Sexton Dr, set on a 0.27-acre lot framed by mature trees. A concrete driveway leads to an attached garage, while a covered walkway guides you to the front entryway.Double wooden doors open to a warm hardwood entryway, welcoming you into 1,824 square feet of living space. The interior includes a living and dining area featuring a painted brick fireplace with glass doors and hardwood flooring, alongside a beautiful updated kitchen with a dishwasher, cooktop, microwave, and refrigerator. Two and half baths that have been beautifully updated as well. THIS HOME IS WELL MAINTAINED AND BEAUTIFUL!An expansive, grassy yard surrounds the residence. A screened porch featuring floor-to-ceiling screens, a ceiling fan, brick wall accents, and carpeting provides a tranquil space overlooking the backyard.
Property Features
Property Type: Residential - Single Family
Cooling: Central
Days on Market: 7
Garage: 2 car attached
Heating: Hot Water/Steam, Natural Gas
Lot Size: 0.27 Acres
Stories: 1.0
Taxes: $2,958
Year Built: 1963
Feature Descriptions
Basement Features: Crawl Space
Exterior: Brick
Fireplace. Features: Dummy, Inoperable
Garage Features: 2 Car, Attached
Lot Dimensions: 11,679
Room Sizes
Kitchen: 14 X 10 Level - Main
Family Room: 16 X 10 Level - Main
Living Room: 17 X 12 Level - Main
Primary Bedroom: 14 X 12 Level - Main
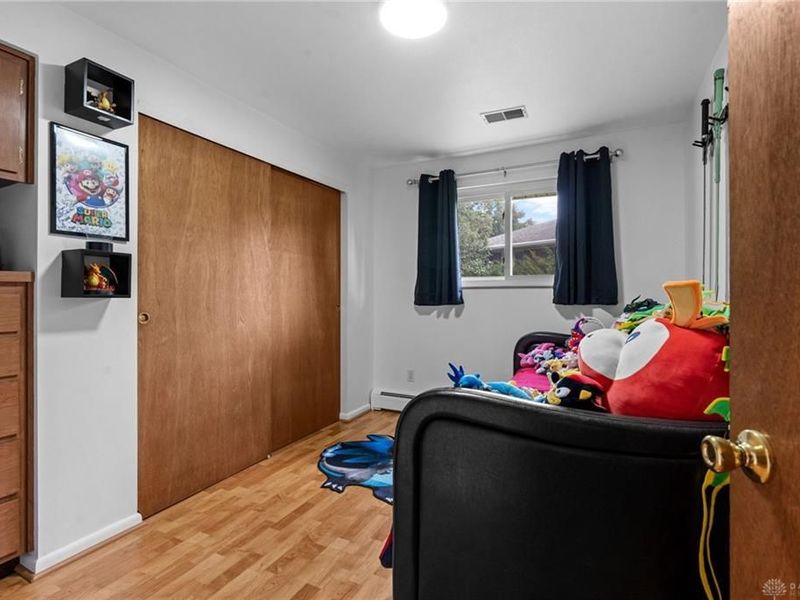
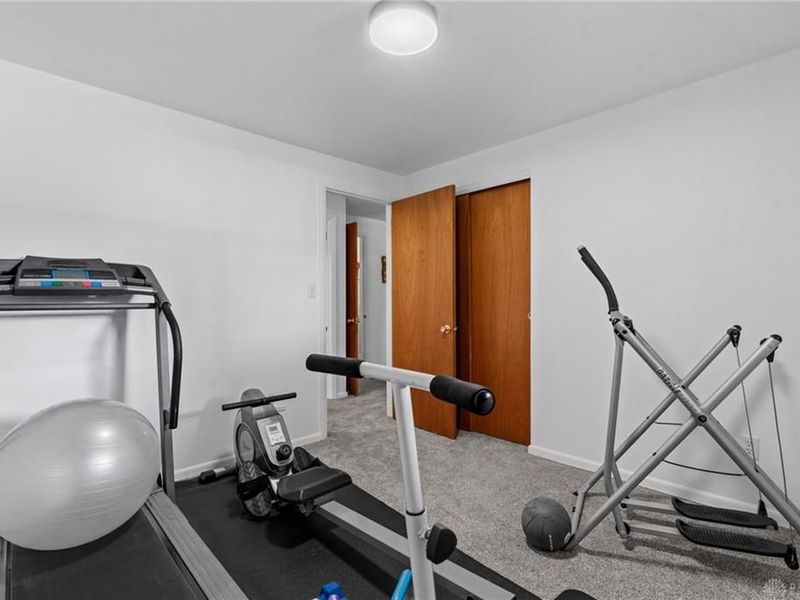
Bedroom: 11 X 11 Level - Main
Bedroom: 10 X 10 Level - Main
Bedroom: 12 X 11 Level - Main
Laundry: 8 X 11 Level - Main
Entry Room: 6 X 6 Level - Main
Florida Room: 11 X 11 Level - Main
Local Schools
School District: Xenia
Estimate Your Payment
Estimated Payment
$ 2,141.45 per month $1,792.87 Principal & Interest $246.50 Property Tax $102.08 Homeowner's InsuranceChange Payment Information
Print This Listingx
Select a format below, new window will open and will prompt you to print.









67 Sexton Drive | MLS# 966940
This single family home located at 67 Sexton Drive, Xenia, OH 45385 is currently listed for sale with an asking price of $350,000. This property was built in 1963 and has 4 bedrooms and 2 full and 1 partial baths with 1824 sq. ft. Sexton Drive is located in the Blanche Sexton 01 subdivision within the Xenia school district. Search Blanche Sexton 01 real estate on gregpepper.cutlerhomes.com today.